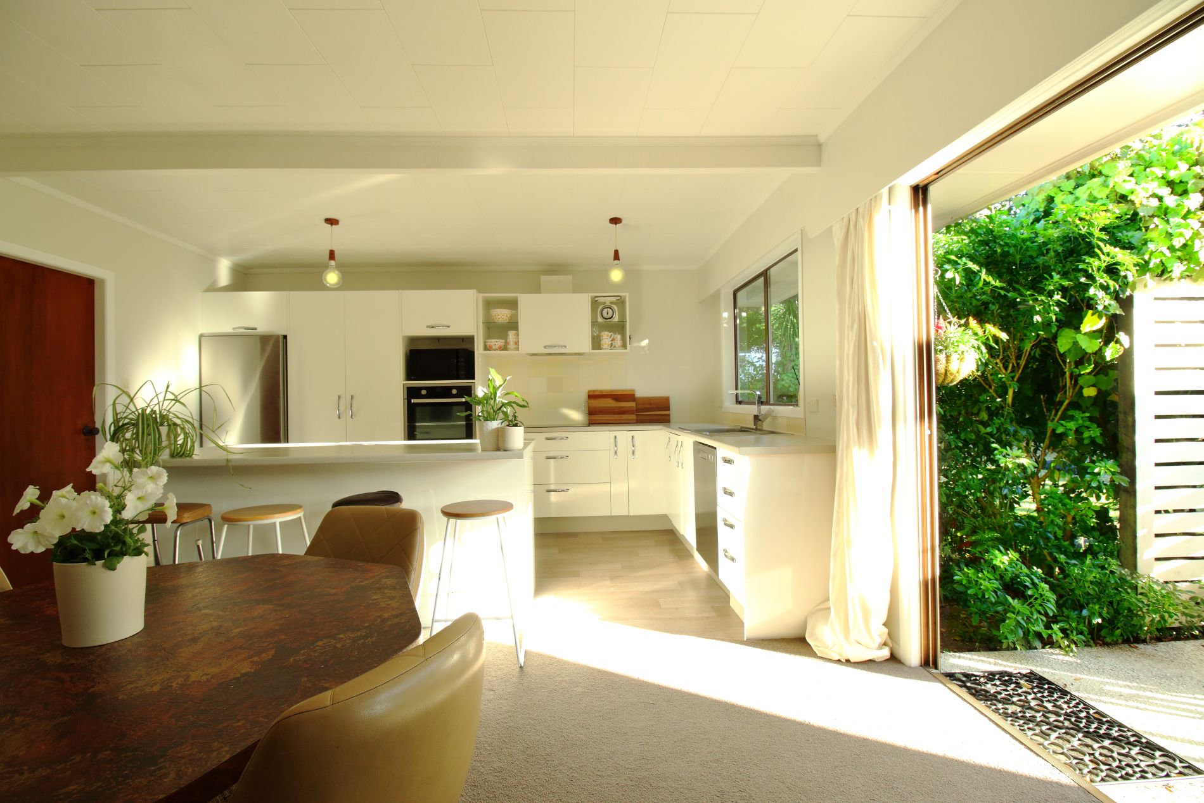
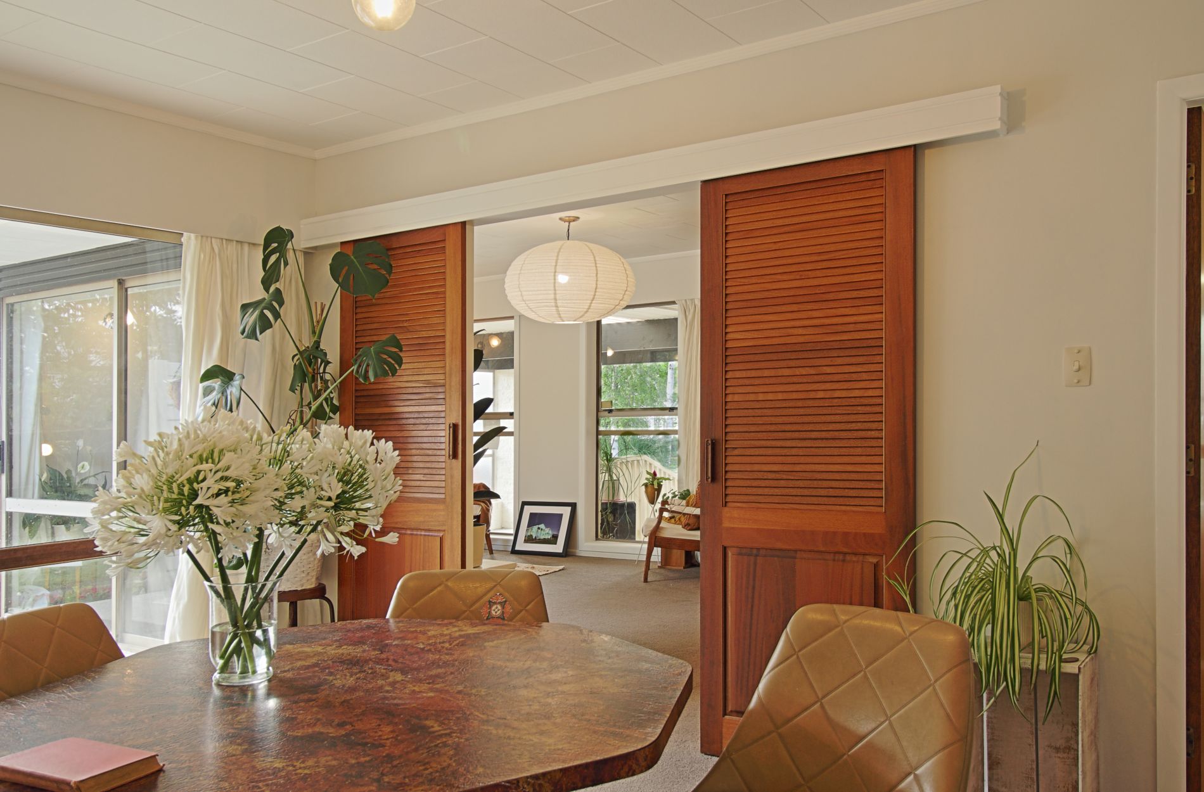
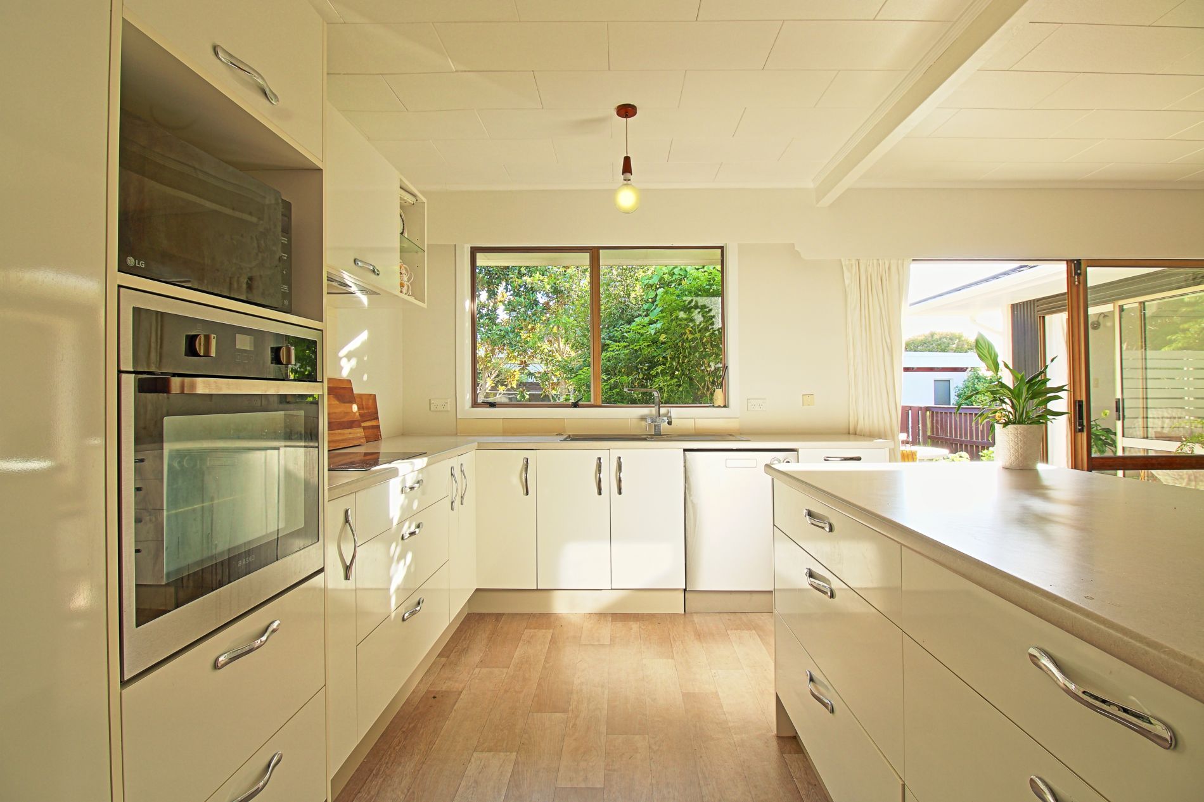
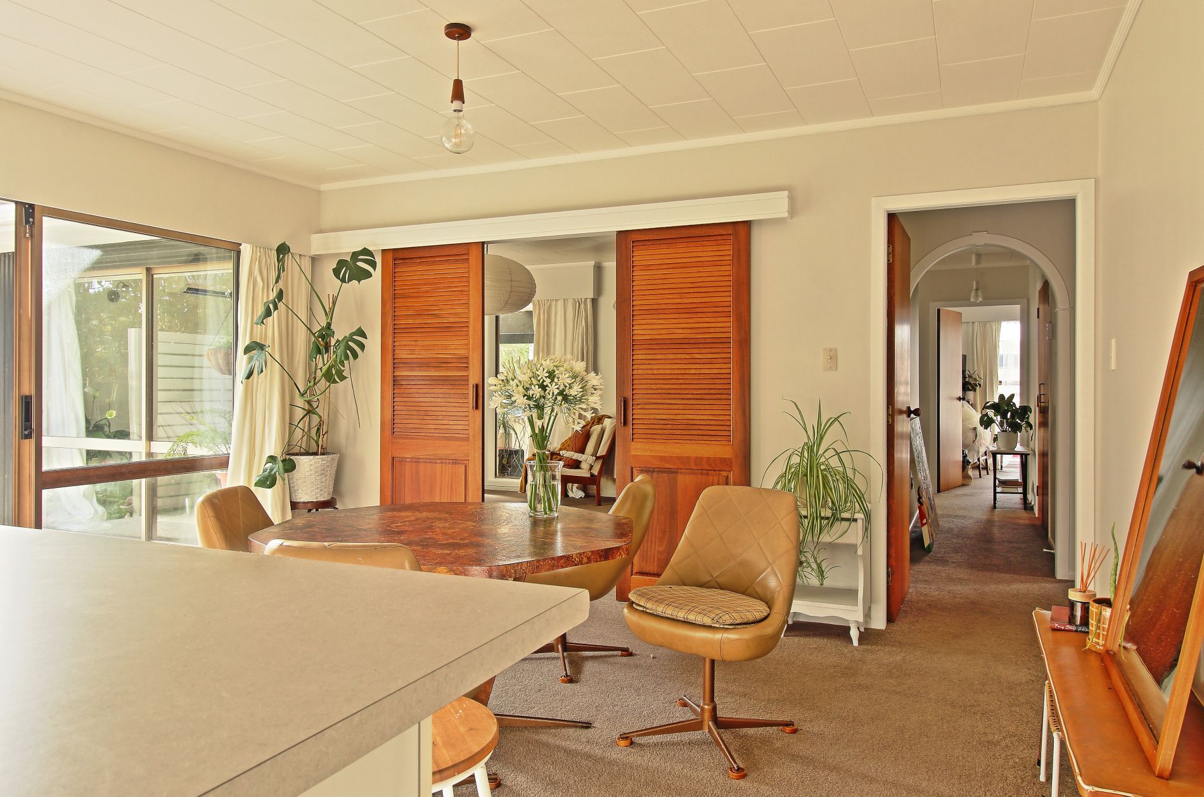
Living areas that can be one room, or two, or three, shapeshifting to your will.
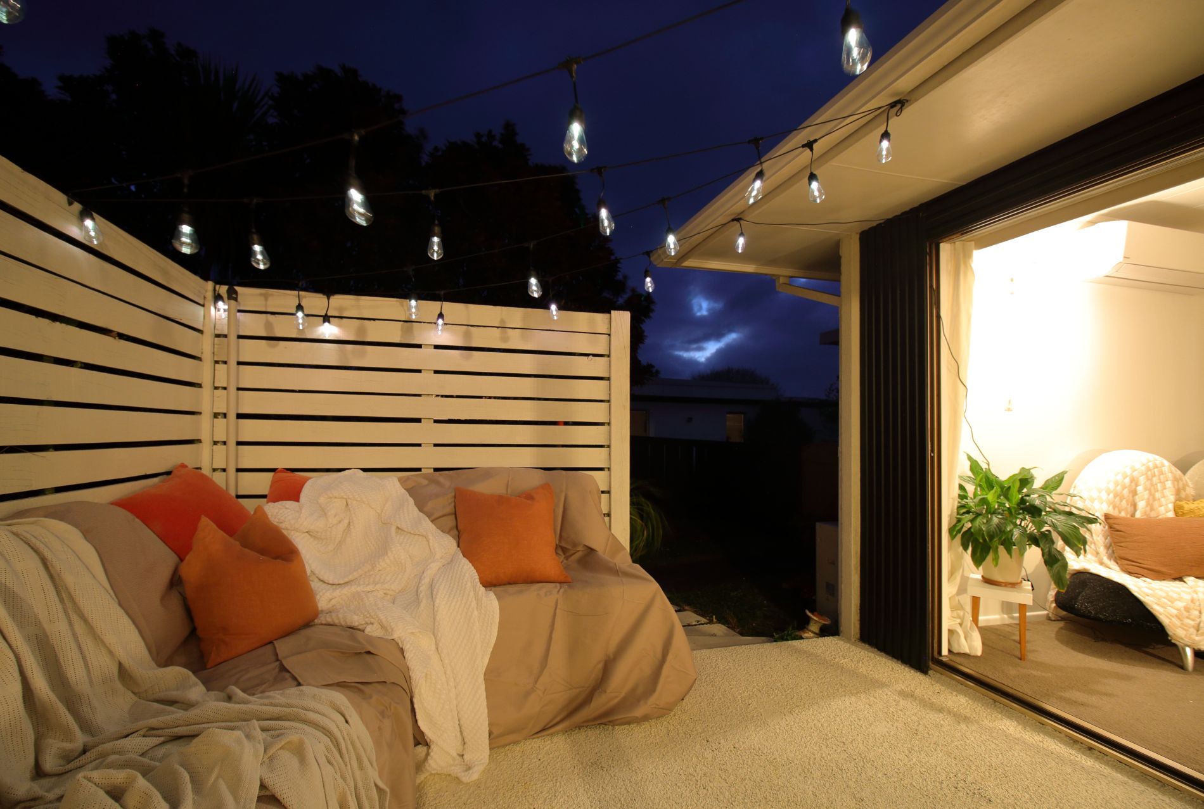
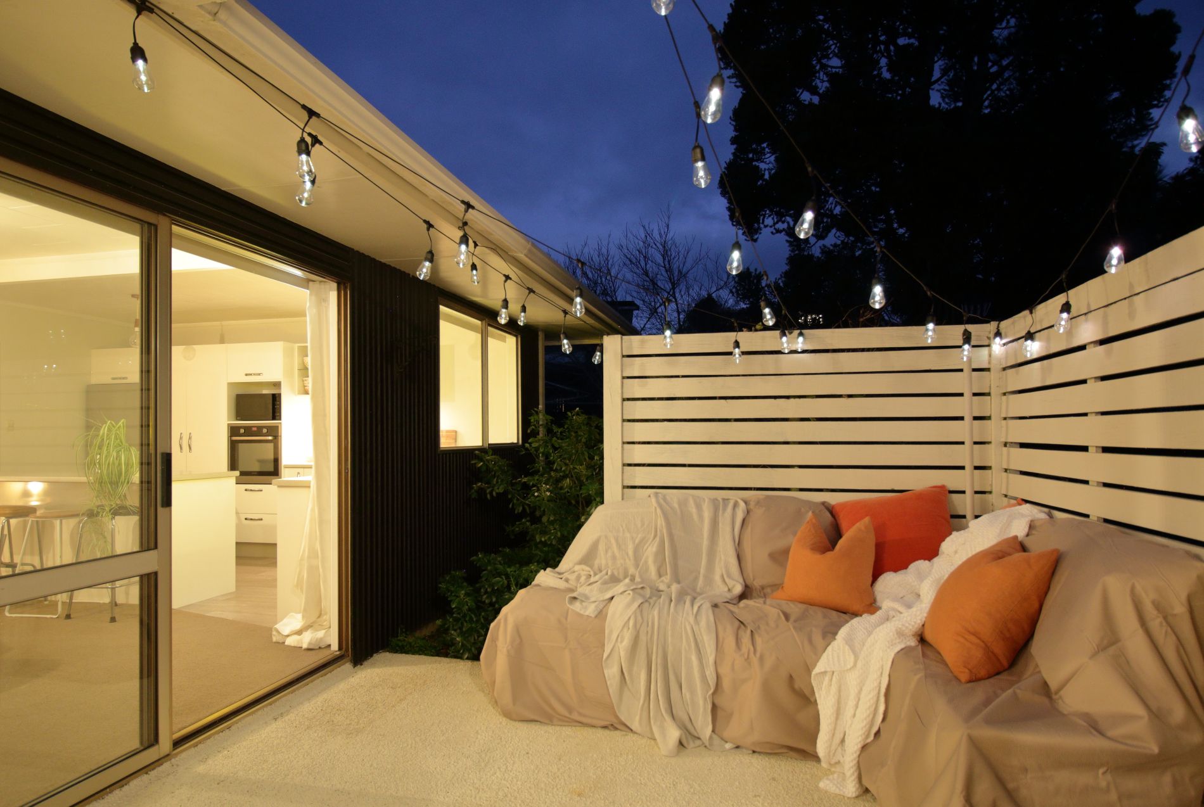
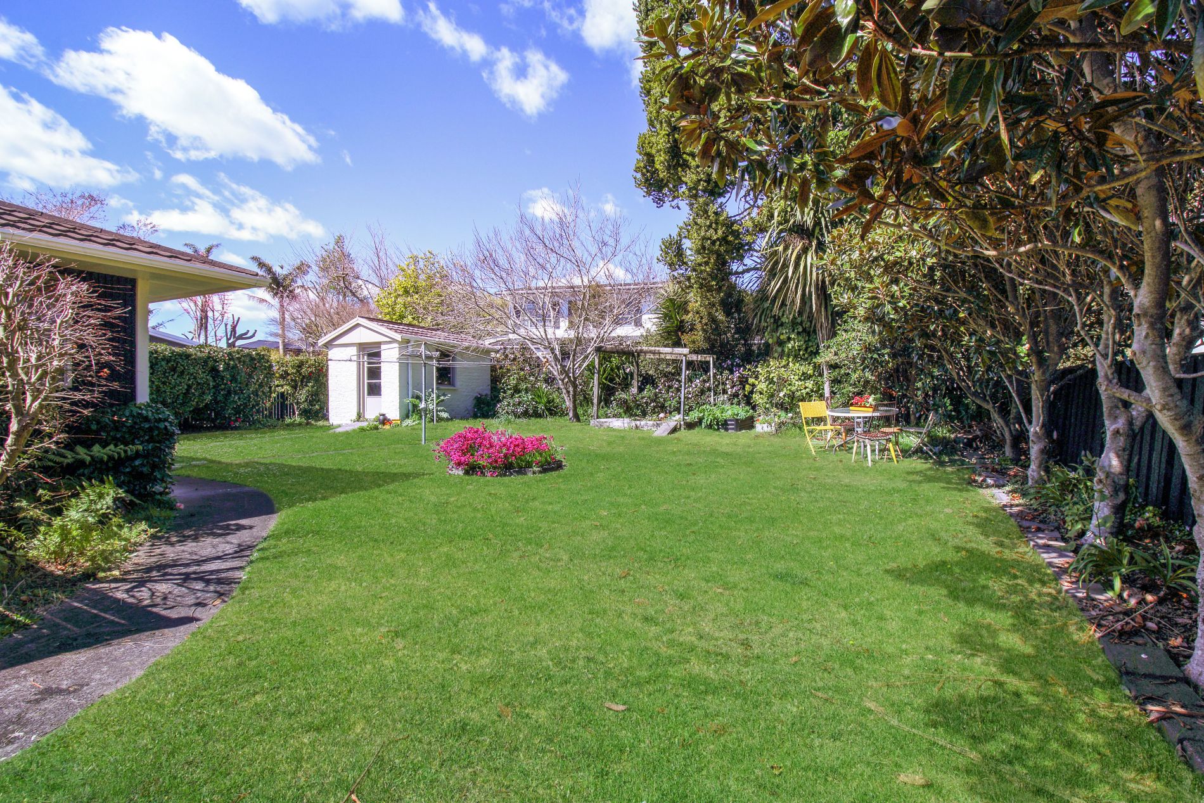
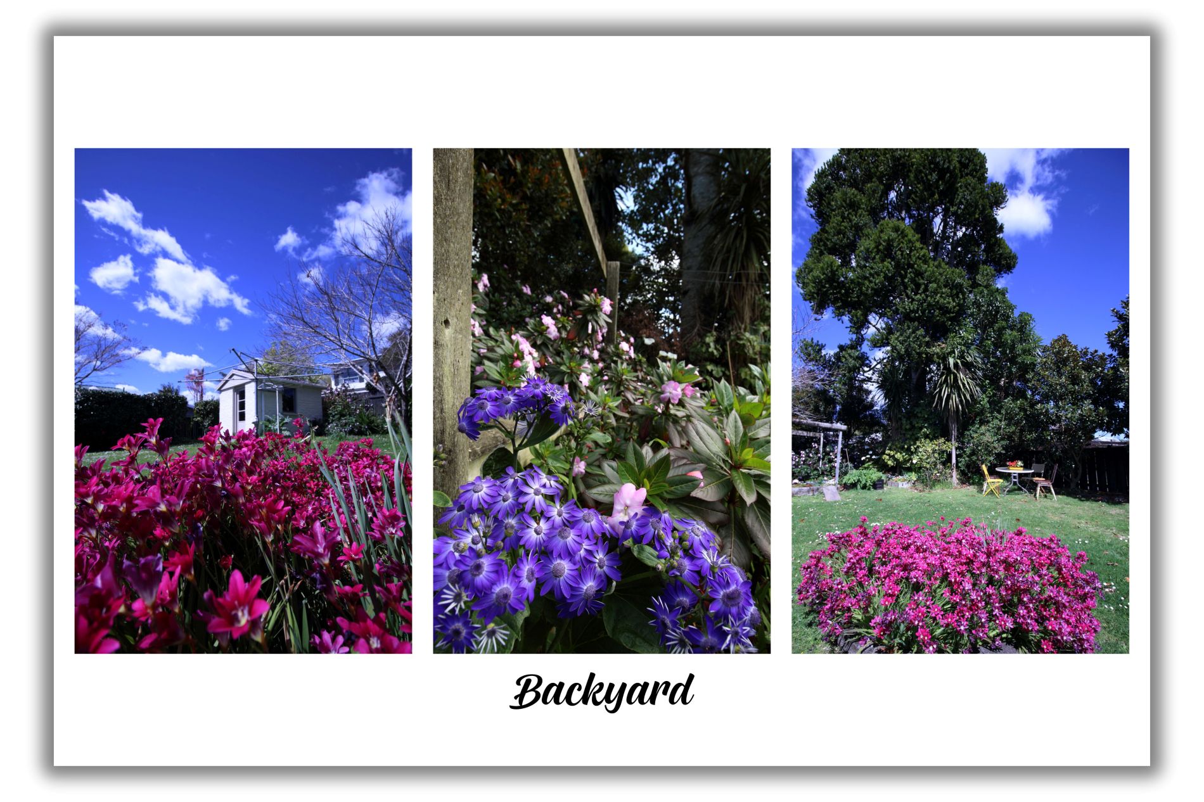
These grounds are low maintenance, or equally, serve as a headstart to a permaculture or garden wonderland.
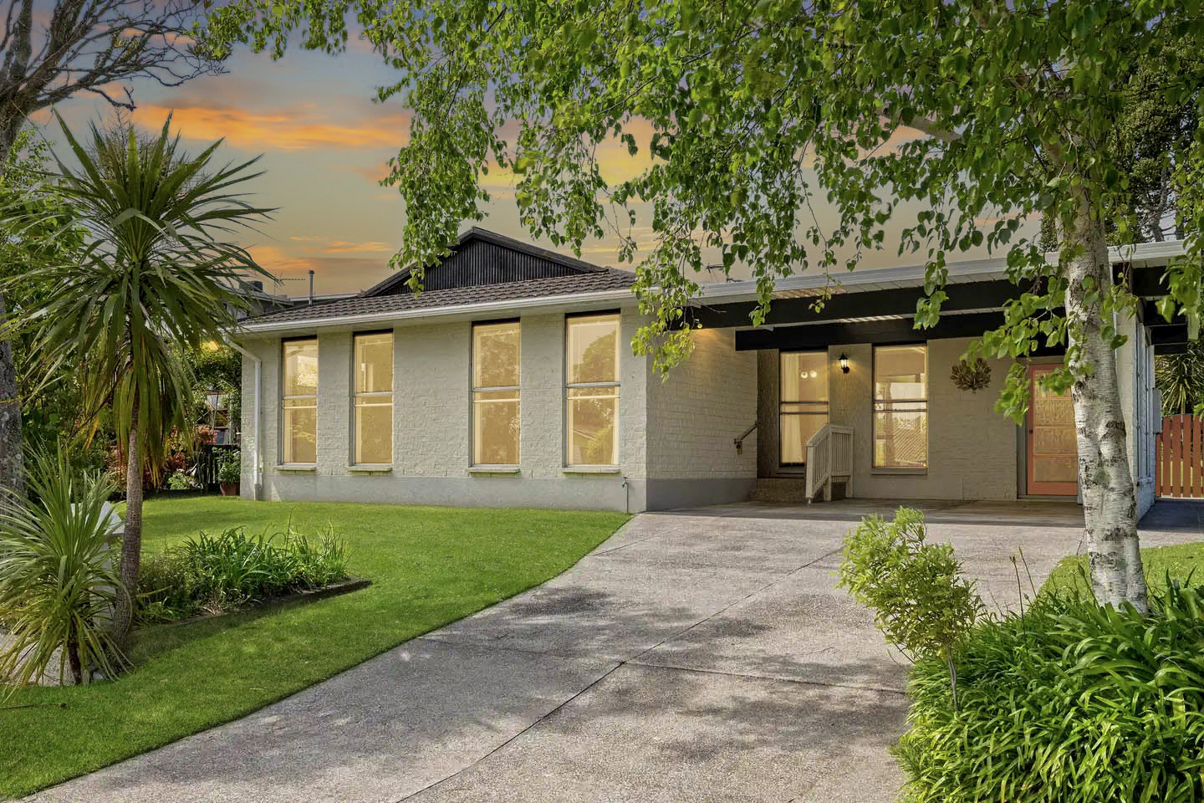
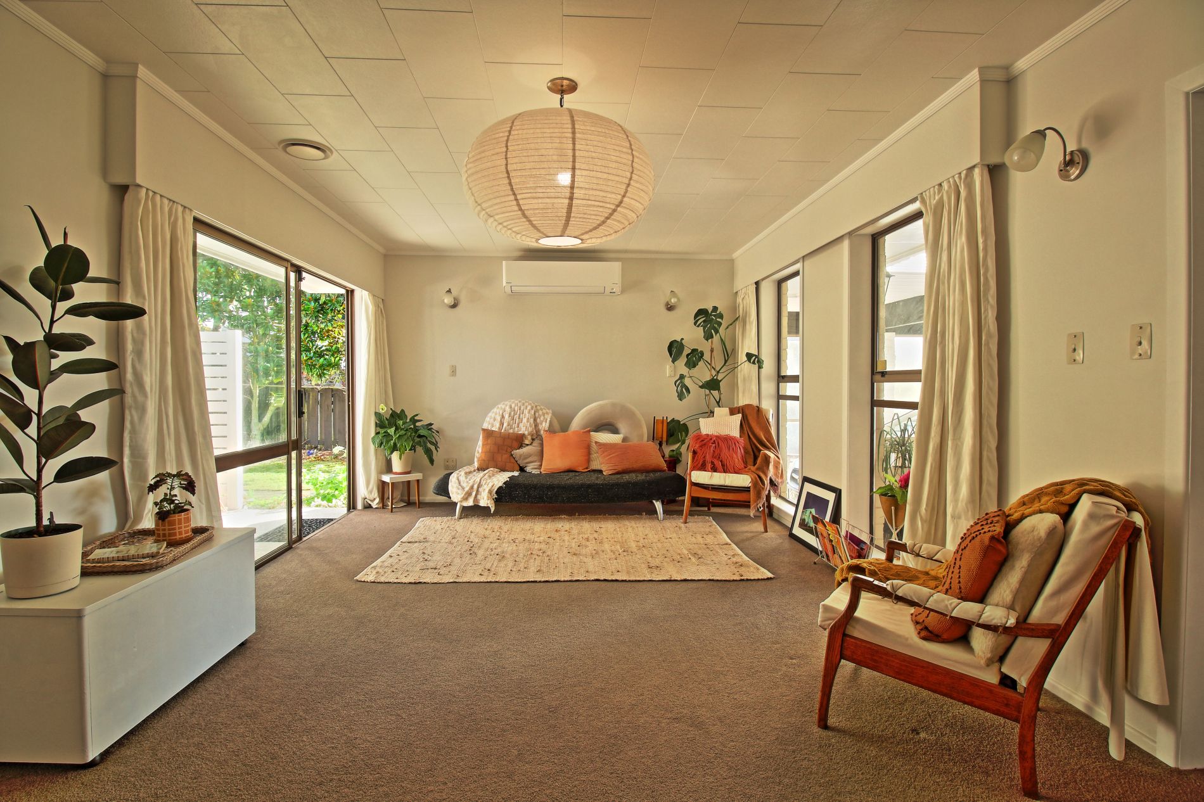
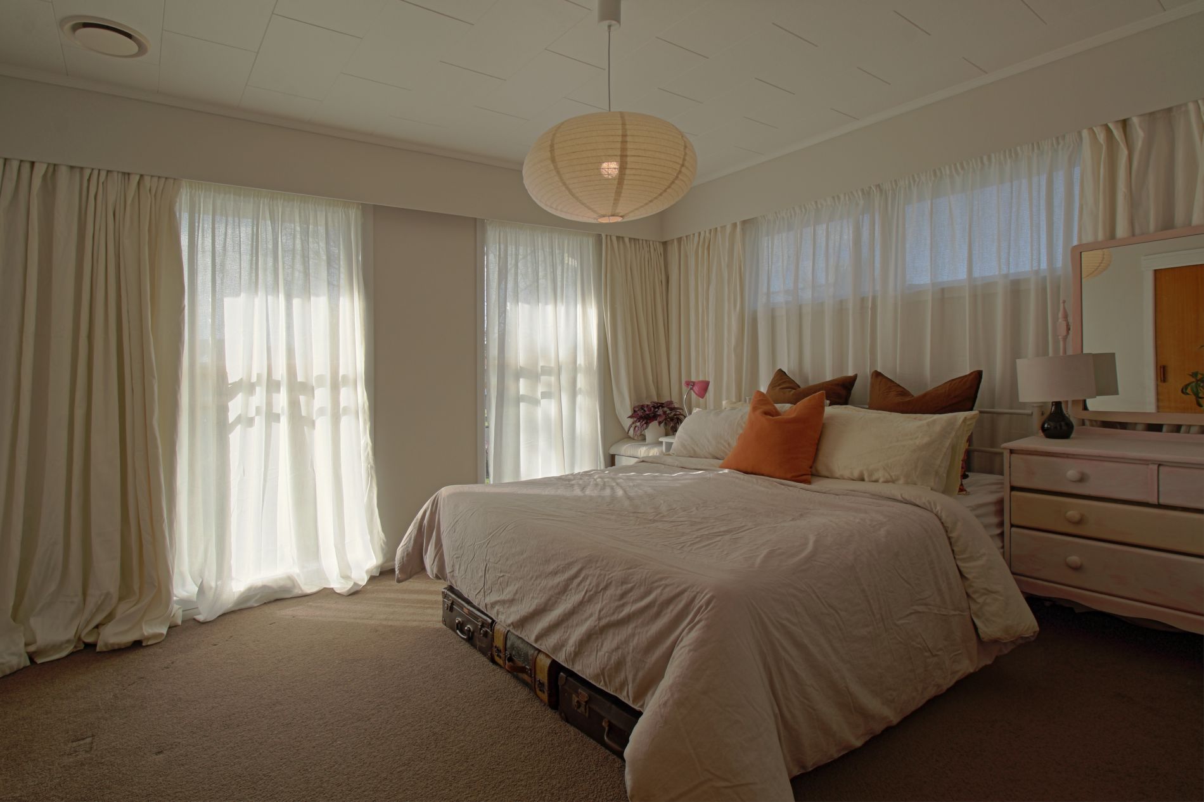
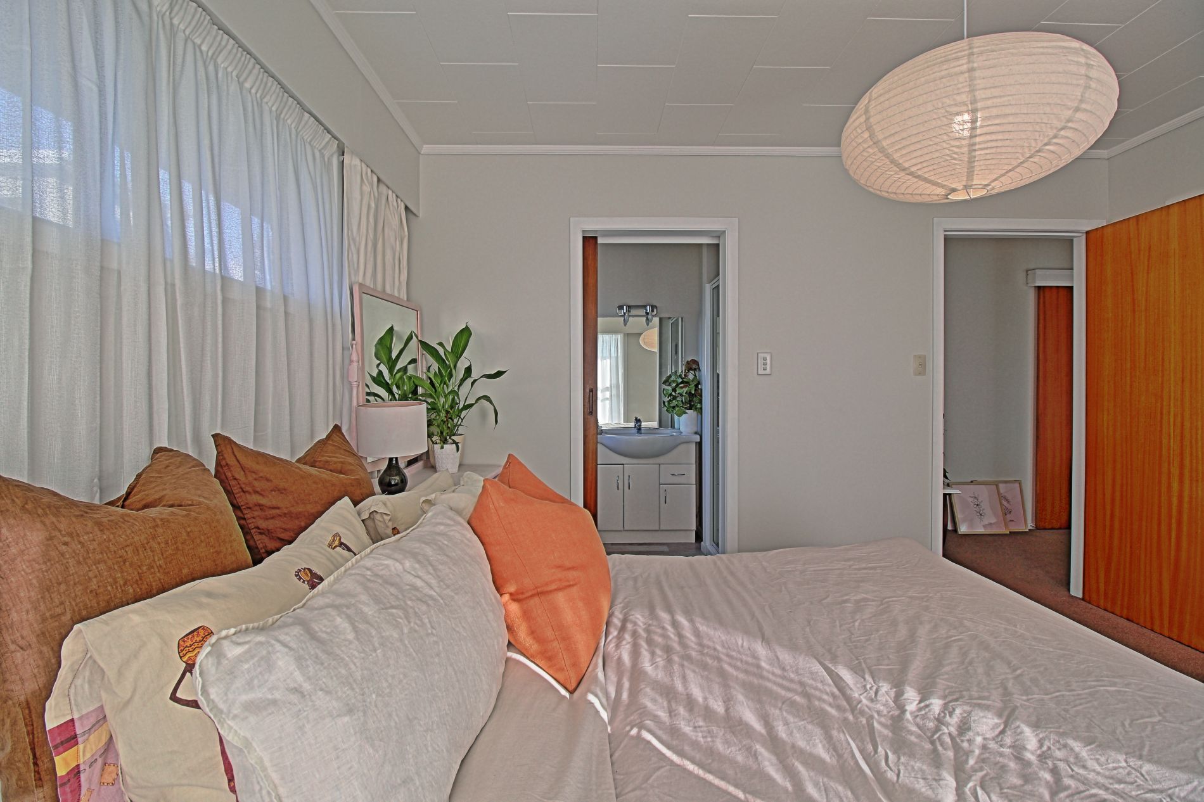
Excellent thermal performance delivered by brick and concrete carrying warmth more effectively than a standard building envelope. The northerly aspect of the site, the siting of the house and its generous glazing work together to take full advantage of winter solar gain.
Wide eaves protect the cladding and building envelope, keeping the northerly summer sun out whilst allowing winter sun to penetrate. Windows extend up to the eaves, protecting them from the weather.
The ventilation system keeps fresh air circulating as well as distributing "free" heat in the roof space in the winter months into the house whilst the recently upgraded insulation keeps the heat in the roof space and not in the house, during summer. Floor-to-pelmet lined curtains and a heat pump under a year old complete the package.
Elements of passive design enhanced further by recent upgrades.
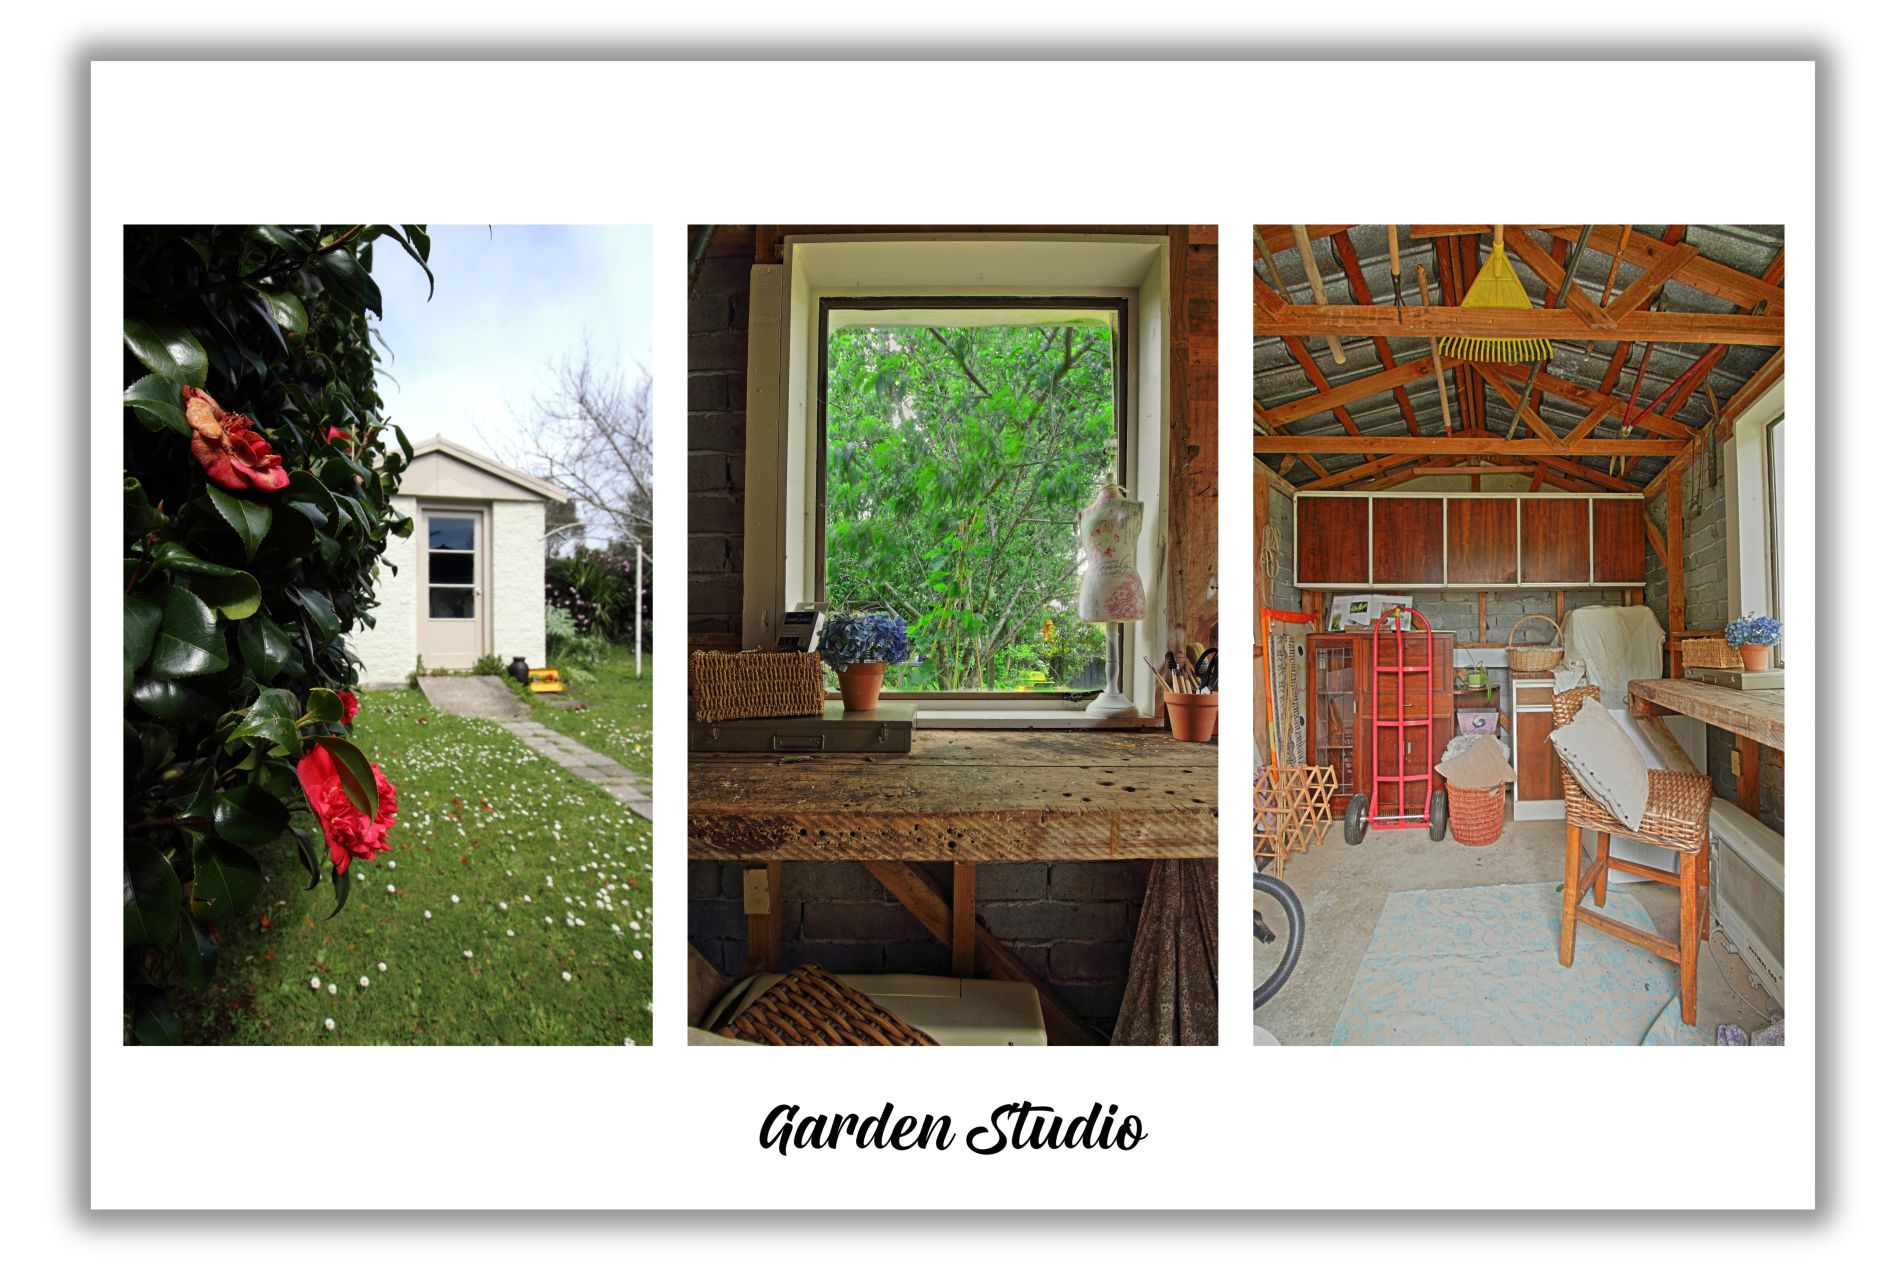
Storage, hobby, and utility spaces abound. A workshop awaits projects, while a freestanding multipurpose garden studio offers room for creativity, quiet retreat or storage. The dedicated laundry/mudroom, with its own entrance, serves as not only laundry but also scullery, workbench/desk with lovely view of lush yard, and household overflow. And still, there's room to reimagine it further: home office, media room, fourth bedroom.
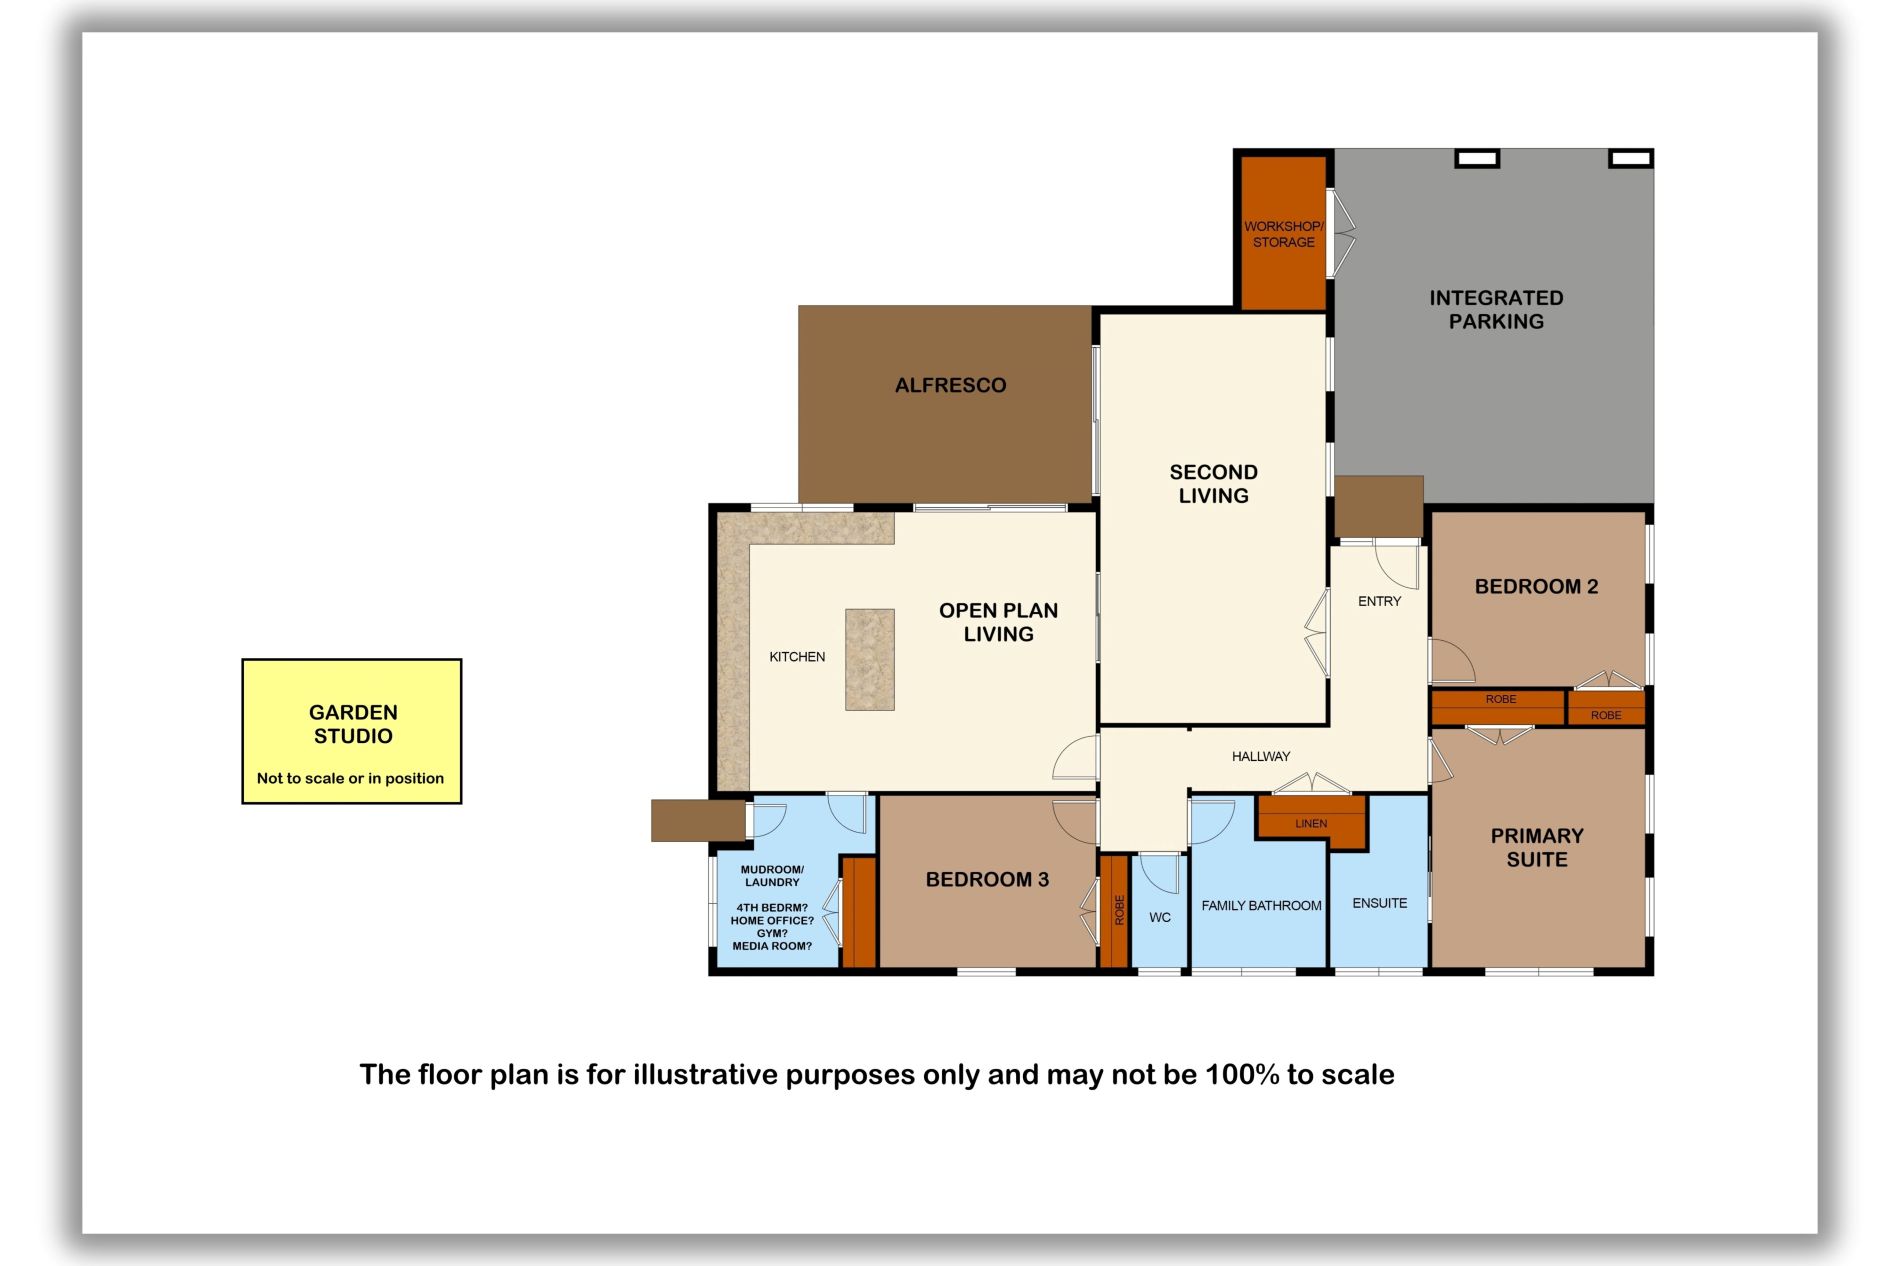
Sheltered, integrated parking with internal access to the home accommodates virtually any-sized vehicle or two small ones, with plentiful places for off-street parking. Vehicle access could be gained to the backyard with a small rejig of the fencing if required.
A dedicated workshop, separate garden studio and versatile laundry/mudroom provide space for storage, projects, hobbies, equipment and the practicalities of everyday life. For those who use their garage for more than parking, these spaces offer an appealing alternative, alongside the sheltered internal-access parking and plentiful additional off-street spaces.
For those who prefer the garaging fully enclosed it is a simple and inexpensive exercise to add an auto-door of your choice of size. Council have confirmed this can be undertaken with a discretionary consent exemption.
Granny flat potential under the new rules (subject to due diligence), ideal for multi-generational living or home-and-income opportunities.
Perfectly positioned in the premium upper Frankleigh pocket, this property enjoys sun, elevation and northerly aspect. Surrounded by similar calibre architecturally unique homes with breathing space between them and long-standing owner-occupiers, it sits in one of this city's most sought-after, tightly held micro-areas; something worth paying the extra for.
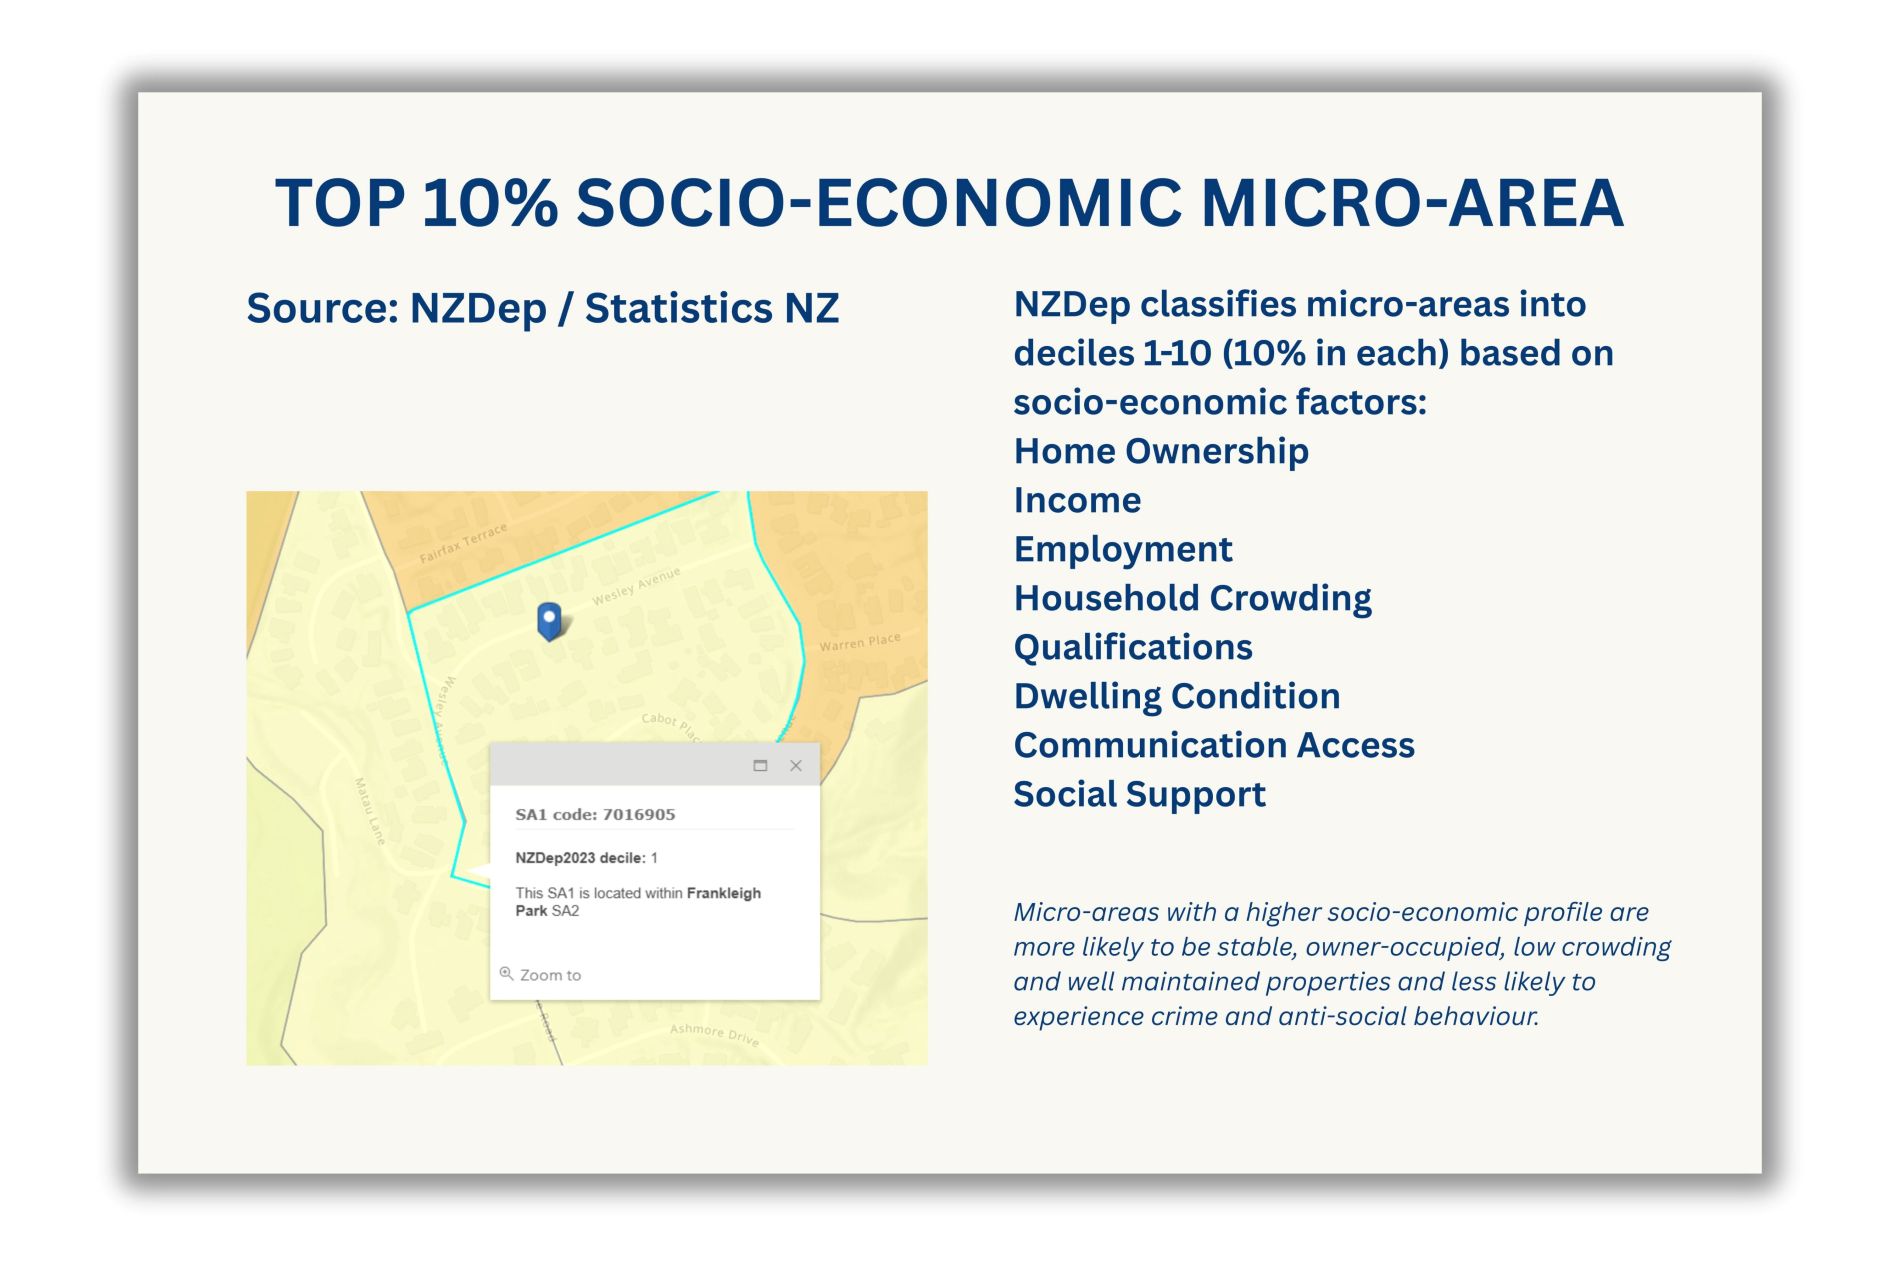
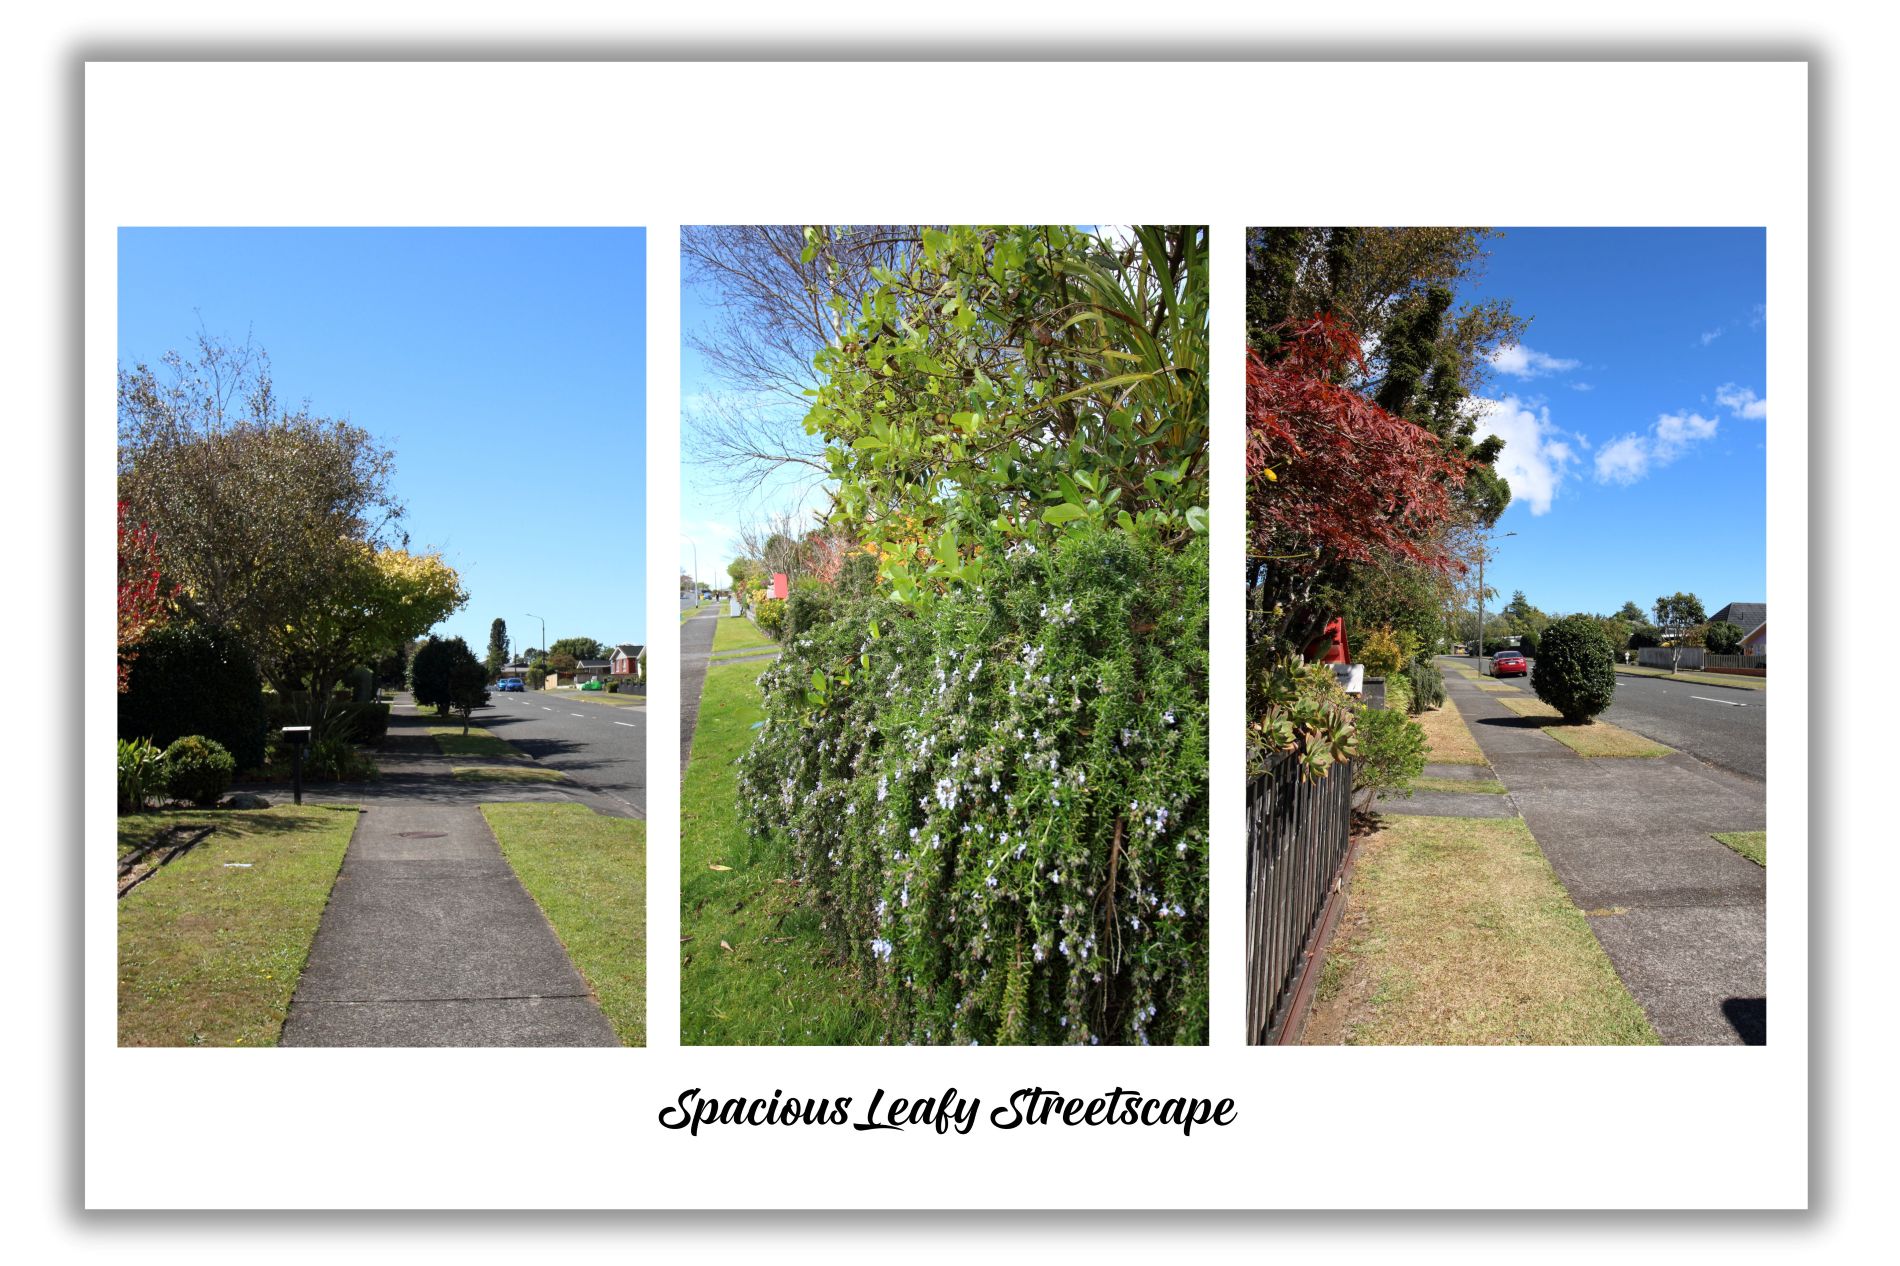
An entrance to the Huatoki Walkway is close. Two minutes walk to the bus stop, walk the kids to the highly regarded Woodleigh School or the kindy at the end of the street. The boutique Govett Avenue shops and café are close enough for a casual stroll.
The site, the siting, the street, the spacious streetscape, the elevated side of the street, catching the last rays of winter sun, the street presence, the light, the materials, the spaces, the garden, the design, the layout, the build quality, the character, the way the house lives. An unusually good accumulation that makes this property greater than the sum of its parts. Worth considering not just what is present, but also what is absent: no nearby flood hazards, no towering retaining walls or steep slopes, no pylons, no shared driveways, no unconsented works, a micro-area with no social housing. The quiet lack of compromises is part of what makes the whole so exceptional.
These are the immutable qualities; the ones you cannot retrofit or renovate into existence. They may be easy to overlook unless you're taking notice, yet it's rare for all these fundamentals to align.
Below are the key documents available for download. These are provided for general information only; please review the disclaimer below.
Disclaimer:
The documents provided on this page (including the LIM and Title) are supplied for general information purposes only. While every effort has been made to ensure accuracy, no guarantee is given as to their completeness or suitability for any particular use. Prospective purchasers should rely on their own investigations and obtain independent legal, technical, or professional advice before making any decisions based on these documents.